Trim coordination across rooms
Plan baseboards and casing with similar profiles and proportions from space to space.
Explore Baseboards & Trim →
Thoughtful trim work for individual rooms and multi-room updates: baseboards, casing, decorative molding and interior doors.
New finish carpentry should feel like it belongs in the home. Whether you are replacing old trim or planning several connected rooms, we look at proportions, matching profiles and transitions so the result feels consistent—not pieced together.
Plan baseboards and casing with similar profiles and proportions from space to space.
Explore Baseboards & Trim →Review casing replacement, interior door upgrades and the trim around openings.
Explore Interior Doors & Casing →Add wainscoting or simple wall-panel detail in a dining area, hallway or living room.
Explore Wainscoting →Consider crown molding where it improves the scale and finish of the room.
Explore Crown Molding →If you are doing work in stages, choosing a consistent trim profile early can help future rooms look connected.
We can discuss practical sequencing when you send the scope and photos.
See how trim, molding and doorway details can change the feel of an interior without requiring an elaborate renovation.
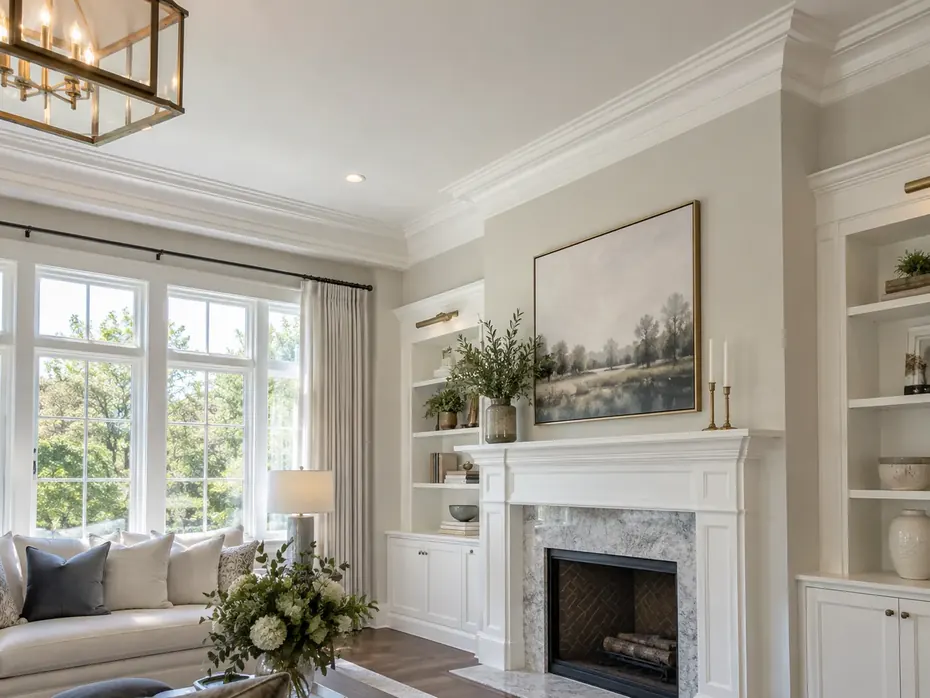
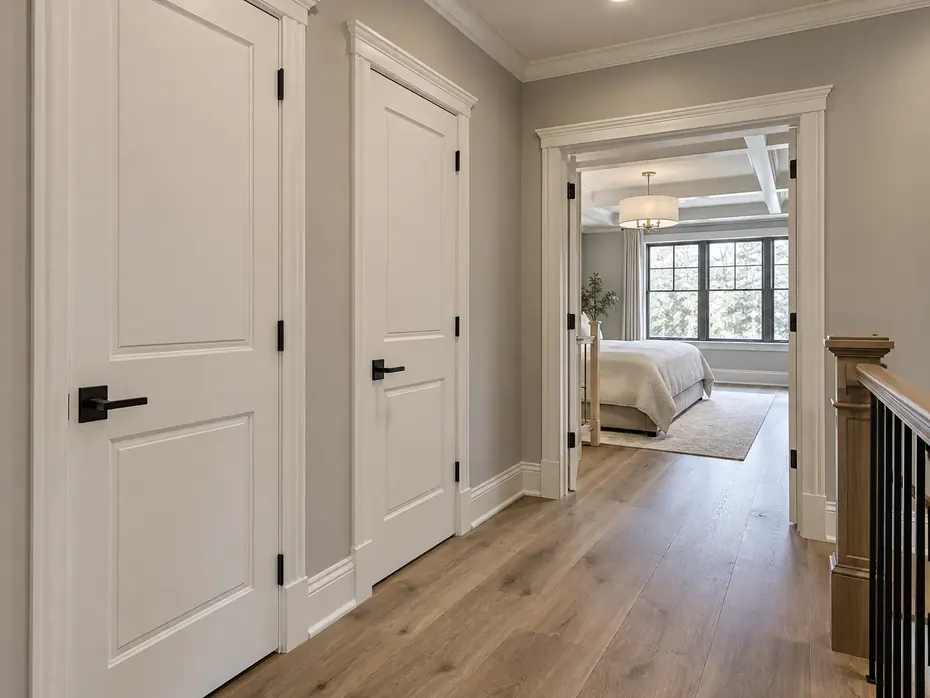
Images shown for design inspiration and illustrative purposes.
Think about adjoining rooms before committing to profiles or heights.
A focused update may be appropriate when the rest of the trim is in good condition.
We review materials, openings, scope and scheduling instead of promising one-size-fits-all pricing.
Tell us about the rooms, trim style and any existing details you would like to keep. Photos are helpful but optional.
We review the scope and contact you about the next step; estimates and scheduling depend on the project.
(203) 241-2890 ↗We can review existing profiles and discuss matching or coordinating alternatives. Exact matches depend on the material and profile available.
Yes. For phased work, it helps to establish a consistent profile, finish and scope before the first installation.
A few room photos, approximate dimensions, existing trim details and your project ZIP code are a useful starting point.
We review projects in those communities as well as New Milford, subject to scope and scheduling.
Start with the scope and photos; we will take it from there.