KABB PRO · FINISH CARPENTRY

Finish Carpentry in Greenwich, CT

The difference
is in the details.

Trim, molding and wall details planned around the proportions of your home.

The Difference That Shows
in Every Detail.

LOCAL INSPIRATION

Explore Greenwich.

NGREENWICH123CONNECTICUT · LOCAL LANDMARKS

COS COB · ART & COLOR

Bush-Holley House

Bush-Holley House became a gathering place for the Cos Cob Art Colony from the early 1890s into the 1920s.

For your home Let the scale of the room guide the width and spacing of its trim.

Source: Greenwich Historical Society ↗

Approximate locations · Map & local sources

Serving Greenwich, ConnecticutWritten project scopeDirect communication

REAL KABB PRO WORK

Look closer.

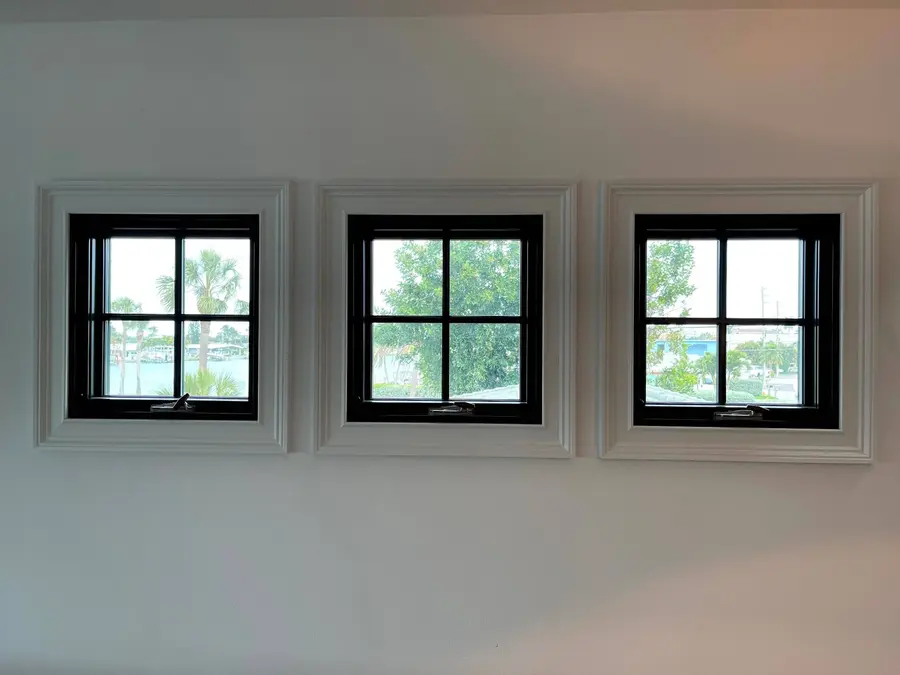
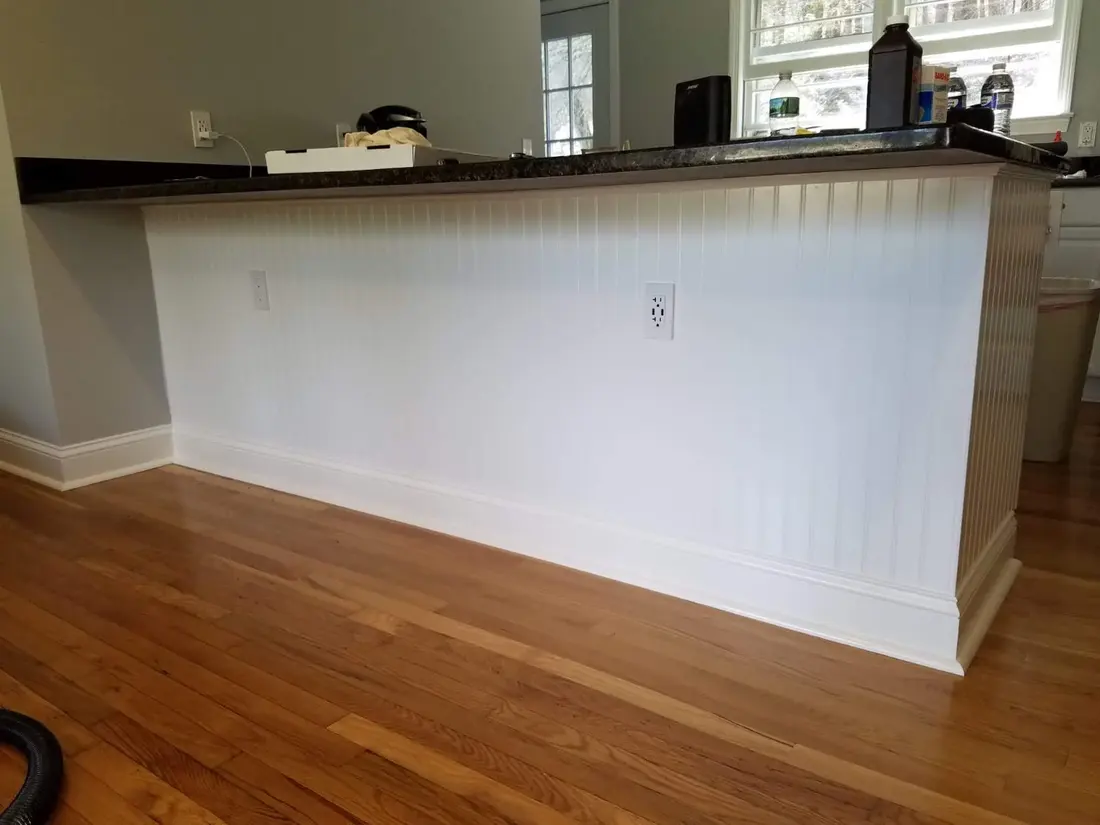
From a window surround to the edge of a panel, small decisions shape the finished room.

THE SCOPE

Proportion makes the difference.

The details should belong to the room. We review profiles, measurements and transitions so the finished work feels considered from corner to corner.

Tell us what you have in mind ↗
01

Window & door casing

Define openings with trim profiles and proportions suited to the surrounding room.

02

Baseboards & crown molding

Connect walls, ceilings and floors with a consistent approach to interior trim.

03

Wainscoting & wall molding

Add architectural rhythm with carefully planned panel spacing and reveals.

FROM IDEA TO FINISH

A clear way forward.

Start with a conversation and photos. We will review your project and define the next step.

  1. 01

    Look at what is there

    Send photos of the room and any trim that should be matched or considered.

  2. 02

    Set the proportions

    Review the profile, layout, material and finishing scope before installation.

  3. 03

    Install the details

    Fit the agreed elements and review joints, transitions and the finished appearance.

ROOTED IN THE SETTING

A town with an eye for detail.

Art, history and architecture give Greenwich a distinctive sense of place. Explore three local landmarks, then imagine the details of your own home.

The landmarks are local context and design inspiration. They do not imply a KABB PRO project, endorsement or affiliation.

Open Greenwich in Google Maps ↗
About the map & local sources

Town outline: U.S. Census Bureau, 2024 cartographic boundary files (1:500,000). Landmark positions are approximate; this is an orientation graphic, not a navigation map.

Location references: U.S. Census Geocoder; Library of Congress; Glass House geographic reference; Waveny House geographic reference. These links and full coordinates are recorded in the installation notes.

BEFORE WE BEGIN

A few useful answers.

Can new trim work with my existing details?

We can review the existing profiles and discuss a compatible approach. A close-up photo and measurements help establish what is practical.

Can I request wainscoting for one room?

Yes. Share the wall dimensions, doors, windows and reference images so the layout can be planned around the room.

Is painting included?

The estimate will specify whether preparation and painting are included. Tell us whether you want installation only or a finished painted result.

YOUR HOME. YOUR NEXT CHAPTER.

Let’s talk about
your Greenwich project.

Send a few details and photos so we can understand the space and discuss an estimate.

Anderson & KatrinaExecution & project coordination
(203) 241-2890katrina@kabbproct.com

KABB PRO · Connecticut HIC #0707094

Tell Us About Your Project

Fields marked * are required.

Up to 5 JPG, PNG or WebP images. Maximum 5 MB each, 10 MB total.

Call KABB PRORequest estimate ↗